Cindy Evans

BEDS2
BATHS2 full
SQUARE FEET1,500
MLS#1356957
STATUSActive
PROPERTY TYPEResidential - Single Family
SUBDIVISIONN/A
NEIGHBORHOODLoudon County - 32
Property Description
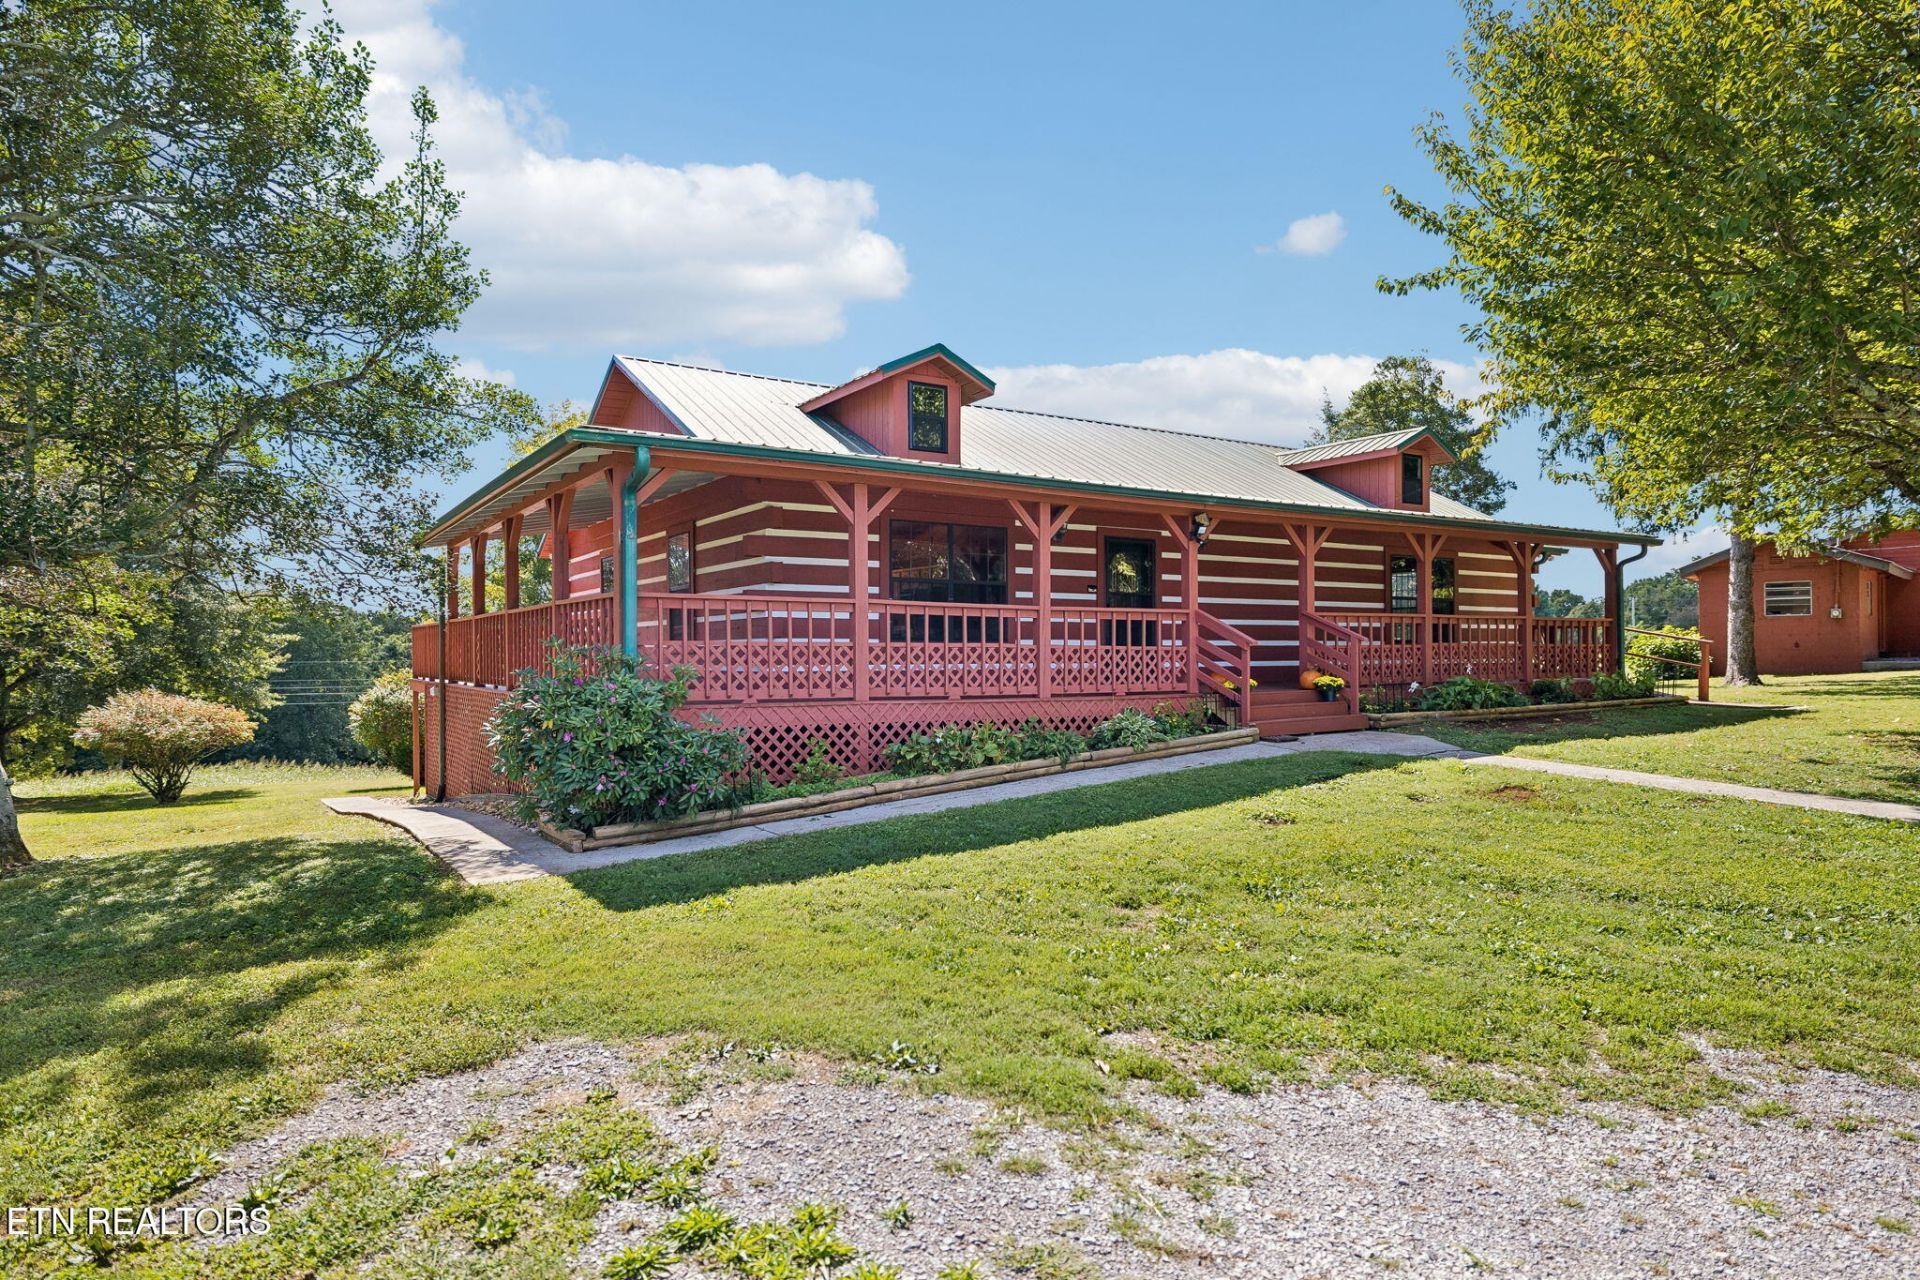
Log Home Charming Rustic Well-Maintained Cherished & Like-New - Built in 2000 with 5+ Acres to enjoy. 3 bedrooms (septic approval for 2 ), 2 full baths. Seasonal Mountain View, family privacy & many gathering spots. Embraced by some beautiful trees & open land. Metal roof, open crawl space for plenty of storage, solid wood floors, walls & ceilings interior in this all authentic Log Home. Open floor plan, cathedral/skylight in family room, large kitchen/dining room combo, coffee station, large laundry room. Feels so bright & airy! . Surrounding covered front porch with handicap access, wonderful deck overlooking the land & seasonal Mountain Views. Secondary structure 968 sqft-/+ in need of a few updates - Older versatile building ideal for workshop, studio, or business. Maybe even a mother-in-law home with 5 rooms: kitchen, 2 bedrooms, dining, family room. Large storage shed. You will love this home for the privacy & all your family gatherings!! Bring your gardening tools, your farm animals, and enjoy this homestead!! No Restrictions, No HOA! Wonderful Keepsake Home!! Fort Loudon Lake and Marina and shopping are min's away!
Property Features
Property Type: Residential - Single Family
Cooling: Central Cooling
Fireplaces: 1
Fuel Type: Electric, Propane
Heating: Central, Propane, Electric
Home Style: Log
Lot Size: 5.35 Acres
Year Built: 2000
Amenities
Cathedral Ceiling(s)
Dry Bar
Pantry
Eat-in Kitchen
Windows - Vinyl
Feature Descriptions
Appliances: Dishwasher, Range, Refrigerator, Self Cleaning Oven
Days on Site: 2
Exterior: Log
Flooring: Hardwood
Lot: Level
Parcel #: 021 11900 000
Security Features: Security Alarm, Smoke Detector
Sewer: Septic Tank
Special View Info: Country Setting, Seas
SQFT Total: 1500
View: Country Setting, Seasonal Mountain
Water: Public
Local Schools
High School: Loudon
Middle School: North
Elementary School: Highland Park
Listed By / Shown By
Listed By
Agency Name: Wallace Nelson Real Estate
Shown By
Agent Name: Cindy Evans
Agent Phone: (865) 804-5693
Agency Title: Crye-Leike Real Estate Services

Source: East Tennessee REALTORS
Estimate Your Payment
Estimated Payment
$ 3,020.68 per month $2,670.68 Principal & Interest $0.00 Property Tax (data not provided by mls) $350.00 Homeowner's InsuranceChange Payment Information
Privacy Policy / DMCA Notice / ADA Accessibility


This site is hosted, designed and copyright
© 1994 - 2026 by
Delta Media Group, Inc. -- Patent Pending --
103 Phelps Rd | MLS# 1356957
This single family home located at 103 Phelps Rd, Lenoir City, TN 37772 is currently listed for sale with an asking price of $1,200,000. This property was built in 2000 and has 2 bedrooms and 2 full baths with 1500 sq. ft. Phelps Rd is located in the N/A subdivision. Search N/A real estate on cindyevans.crye-leike.com today.